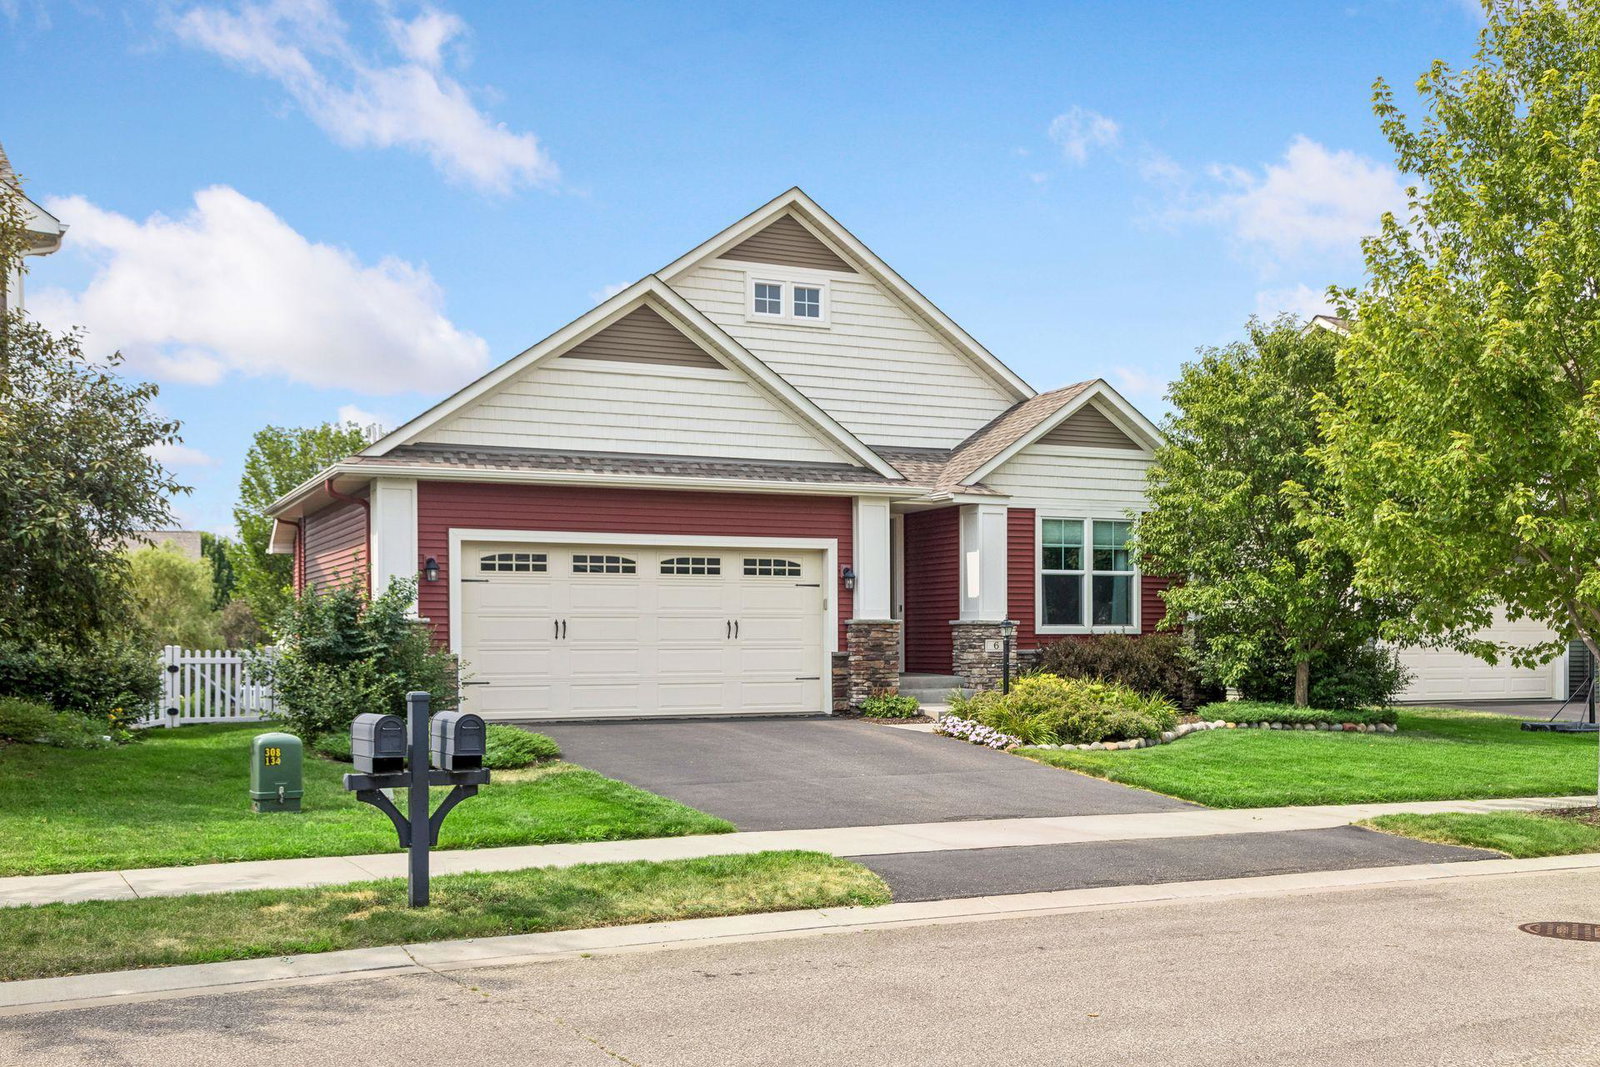
6 Promise Boulevard, Hudson, WI 54016
- $625,000
- 4
- BD
- 3
- BA
- 3,086
- SqFt




- List Price
- $625,000
- Days on Market
- 2
- MLS#
- 7084387
- Status
- COMING SOON
- Type
- Single Family Residential
- Bedrooms
- 4
- Bathrooms
- 3
- Living Area
- 3,086
- Acres
- 0.37
- Subdivision
- Heritage Cottages
- Year Built
- 2017
Property Description
Thoughtfully designed for effortless main-level living, this exceptional Creative Homes residence blends timeless Craftsman architecture with premium finishes on a beautifully landscaped 0.37-acre homesite surrounded by mature trees and hedges. Nestled on a peaceful street in one of the area's premier neighborhoods, the home offers an exceptional combination of privacy, comfort, and convenience. A light-filled, open-concept floor plan is anchored by a dramatic vaulted great room featuring a stone surround gas fireplace and a striking wall of oversized windows that fill the space with natural light. The gourmet kitchen is equally impressive, showcasing white cabinetry, stone countertops, KitchenAid appliances, and a generous center island. The adjoining informal dining area flows seamlessly to the vaulted screened-in porch, creating an inviting setting for indoor-outdoor entertaining while overlooking the expansive and rare, extra deep backyard. The luxurious Owner's suite serves as a private retreat, complete with a deluxe bath, featuring a double vanity, beautifully tiled glass-enclosed shower, and a generous walk-in closet with convenient access to the laundry room. Two additional bedrooms—or the flexibility for a dedicated home office—along with a beautifully appointed full bath and handy mudroom complete the main level. The lower level expands the home's versatility with a spacious family room featuring an extensive built-in workstation that’s ideal for work or study, along with another bedroom suite offering a sizable walk-in closet and adjoining, walk-through full bath. An unfinished area provides endless possibilities for a home gym, media room, or future expansion, complemented by abundant storage. Residents enjoy a lovely neighborhood park and scenic trails while remaining just minutes from shopping, dining, vibrant downtown Hudson, the St. Croix River, and convenient access to I-94 for an easy commute to the Twin Cities. Offering sophisticated living spaces, outstanding functionality, and an unbeatable location, this remarkable home is ready to be enjoyed for years to come.
Additional Information
- School District
- Hudson
- Amenities Unit
- Ceiling Fan(s), Kitchen Center Island, Primary Bedroom Walk-In Closet, Main Floor Primary Bedroom, Paneled Doors, Porch, In-Ground Sprinkler, Tile Floors, Vaulted Ceiling(s), Washer/Dryer Hookup, Walk-In Closet
- Appliances
- Dishwasher, Disposal, Dryer, Microwave, Range, Refrigerator, Stainless Steel Appliances, Washer, Water Softener Owned
- Tax Year
- 2025
- Fencing
- Composite, Full
- Fuel
- Natural Gas
- Lot Description
- Irregular Lot, Tree Coverage - Light
- Sewer
- City Sewer/Connected
- Roof
- Asphalt
- Air Conditioning
- Central Air
- Heating
- Forced Air
- Water
- City Water/Connected
- Basement
- Daylight/Lookout Windows, Finished, Full, Storage Space
- Parking
- Attached Garage, Asphalt, Garage Door Opener
- Garage Spaces
- 2
Mortgage Calculator
Listing courtesy of Lakes Sotheby's International Realty.
 The data relating to real estate for sale on this web site comes in part from the Broker Reciprocity Program of the Regional Multiple Listing Service of Minnesota. Real estate listings held by brokerage firms other this firm are marked with the Broker Reciprocity logo. Information Deemed Reliable But Not Guaranteed. Property locations as displayed on any map are best approximations only and exact locations should be independently verified.
Listing data © 2026 Regional Multiple Listing Service of Minnesota. All rights reserved. By searching, you agree to the EULA.