W12160 742nd Avenue, River Falls, WI 54022
- $825,000
- 4
- BD
- 4
- BA
- 3,796
- SqFt




- List Price
- $825,000
- Price Change
- ▼ $25,000 1788198985
- Days on Market
- 68
- MLS#
- 7101236
- Status
- ACTIVE
- Type
- Single Family Residential
- Bedrooms
- 4
- Bathrooms
- 4
- Living Area
- 3,796
- Acres
- 5.23
- Year Built
- 2000
Property Description
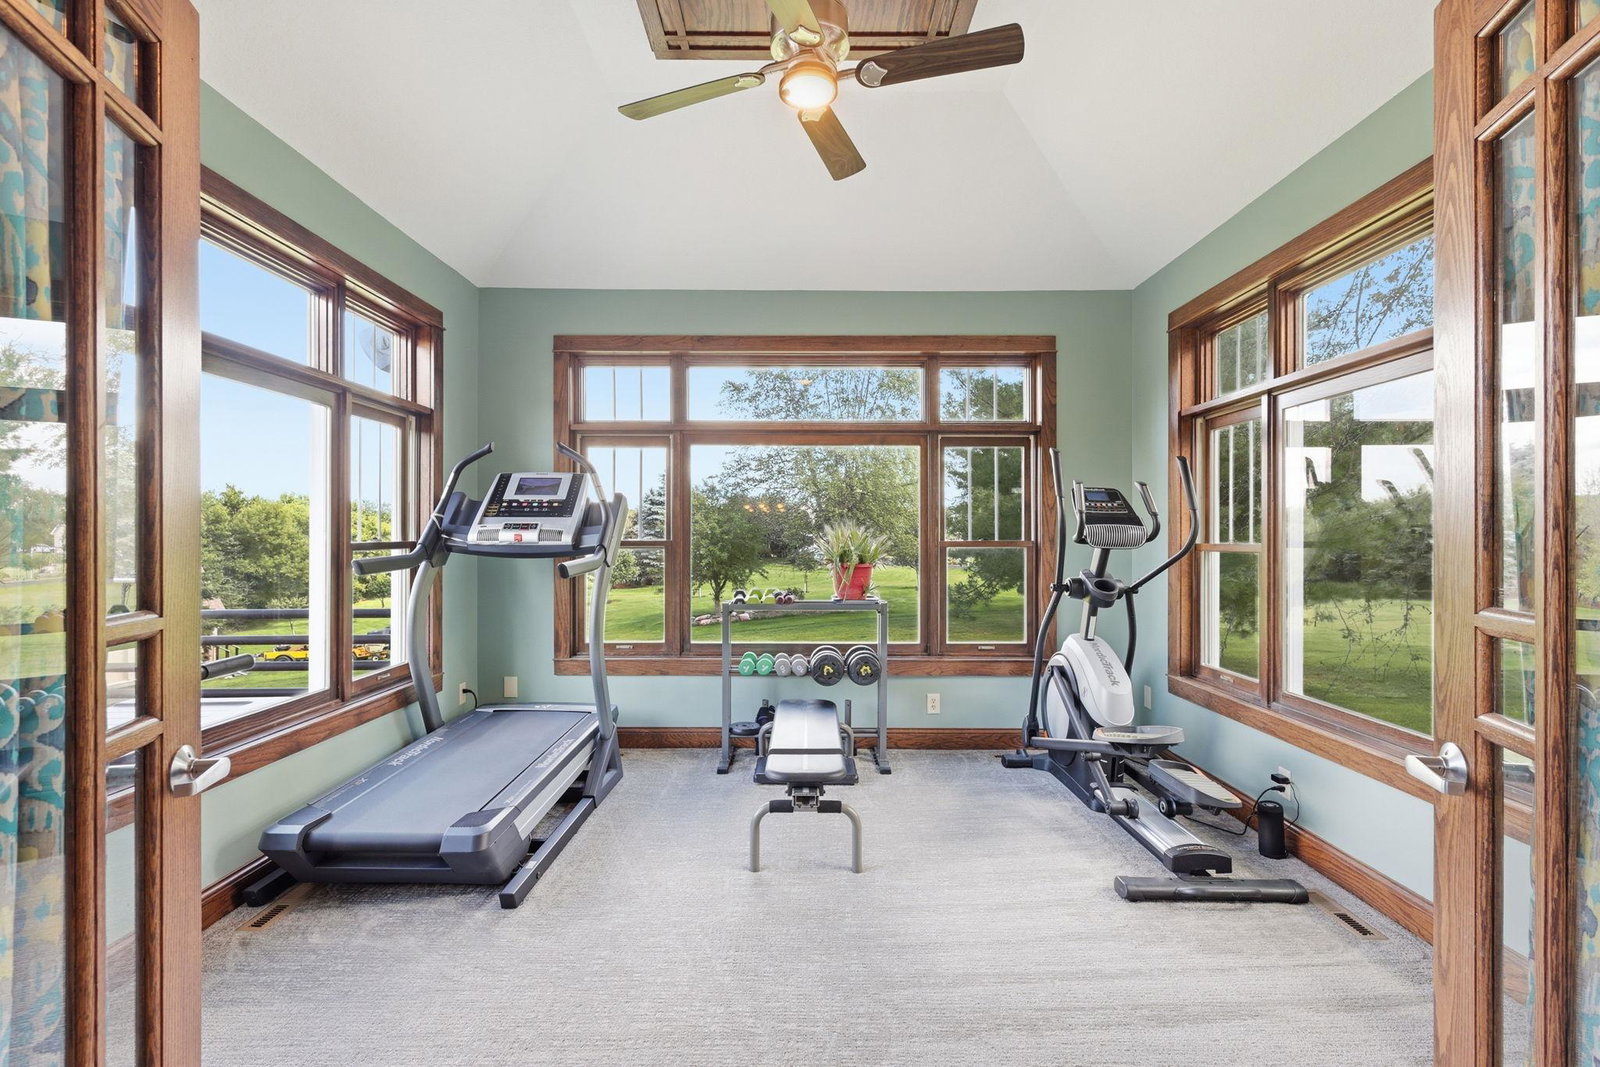
Exceptional custom home on just over 5 private acres in a sought-after River Falls location just minutes from Kinnickinnic State Park. Offering over 3,700 finished square feet this beautifully updated 4 bedroom 4 bath home showcases quality craftsmanship throughout. The main level features an incredible open concept layout centered around a true chef’s kitchen with all new appliances, a massive center island perfect for prep or gathering, and seamless flow into the spacious living area filled with natural light and a gas fireplace. Just off the front entry is a cozy office nook ideal for work from home living. The main floor private primary suite offers a true retreat with a walk in closet and ensuite bath. Enjoy the 4 season sunroom that brings the outdoors in year round. Upstairs you will find two spacious bedrooms and a full bath. The finished lower level is an entertainer’s dream with in floor heat, a wet bar, large family room, an additional bedroom and full bath. The insulated 3 car garage also features in floor heat. Outdoor living includes an oversized deck, covered front porch, beautiful gardens and a ready to go chicken coop. Extensive updates including plumbing HVAC appliances flooring and paint make this home truly move in ready.
Additional Information
- School District
- Prescott
- Amenities Unit
- Ceiling Fan(s), Deck, Hardwood Floors, Kitchen Center Island, Kitchen Window, Primary Bedroom Walk-In Closet, Main Floor Primary Bedroom, Natural Woodwork, Paneled Doors, Porch, Sun Room, Tile Floors, Vaulted Ceiling(s), Wet Bar, Walk-In Closet
- Appliances
- Central Vacuum, Cooktop, Dishwasher, Disposal, Double Oven, Dryer, Refrigerator, Stainless Steel Appliances, Wall Oven, Washer
- Tax Year
- 2025
- Fencing
- None
- Fuel
- Propane
- Lot Description
- Tree Coverage - Medium
- Sewer
- Private Sewer
- Roof
- Asphalt
- Air Conditioning
- Central Air
- Heating
- Forced Air, In-Floor Heating
- Water
- Well
- Out Buildings
- Chicken Coop/Barn, Storage Shed
- Basement
- Egress Window(s), Finished, Full, Storage Space, Walkout
- Parking
- Attached Garage
- Garage Spaces
- 3
Mortgage Calculator
Listing courtesy of Real Broker LLC.
 The data relating to real estate for sale on this web site comes in part from the Broker Reciprocity Program of the Regional Multiple Listing Service of Minnesota. Real estate listings held by brokerage firms other this firm are marked with the Broker Reciprocity logo. Information Deemed Reliable But Not Guaranteed. Property locations as displayed on any map are best approximations only and exact locations should be independently verified.
Listing data © 2026 Regional Multiple Listing Service of Minnesota. All rights reserved. By searching, you agree to the EULA.