681 Utah Avenue, New Richmond, WI 54017
- $339,779
- 4
- BD
- 1
- BA
- 1,424
- SqFt




- List Price
- $339,779
- Price Change
- ▼ $5,221 1785183663
- Days on Market
- 8
- MLS#
- 7111749
- Status
- ACTIVE
- Type
- Single Family Residential
- Bedrooms
- 4
- Bathrooms
- 1
- Living Area
- 1,424
- Acres
- 0.24
- Subdivision
- Browns Add
- Year Built
- 1981
Property Description
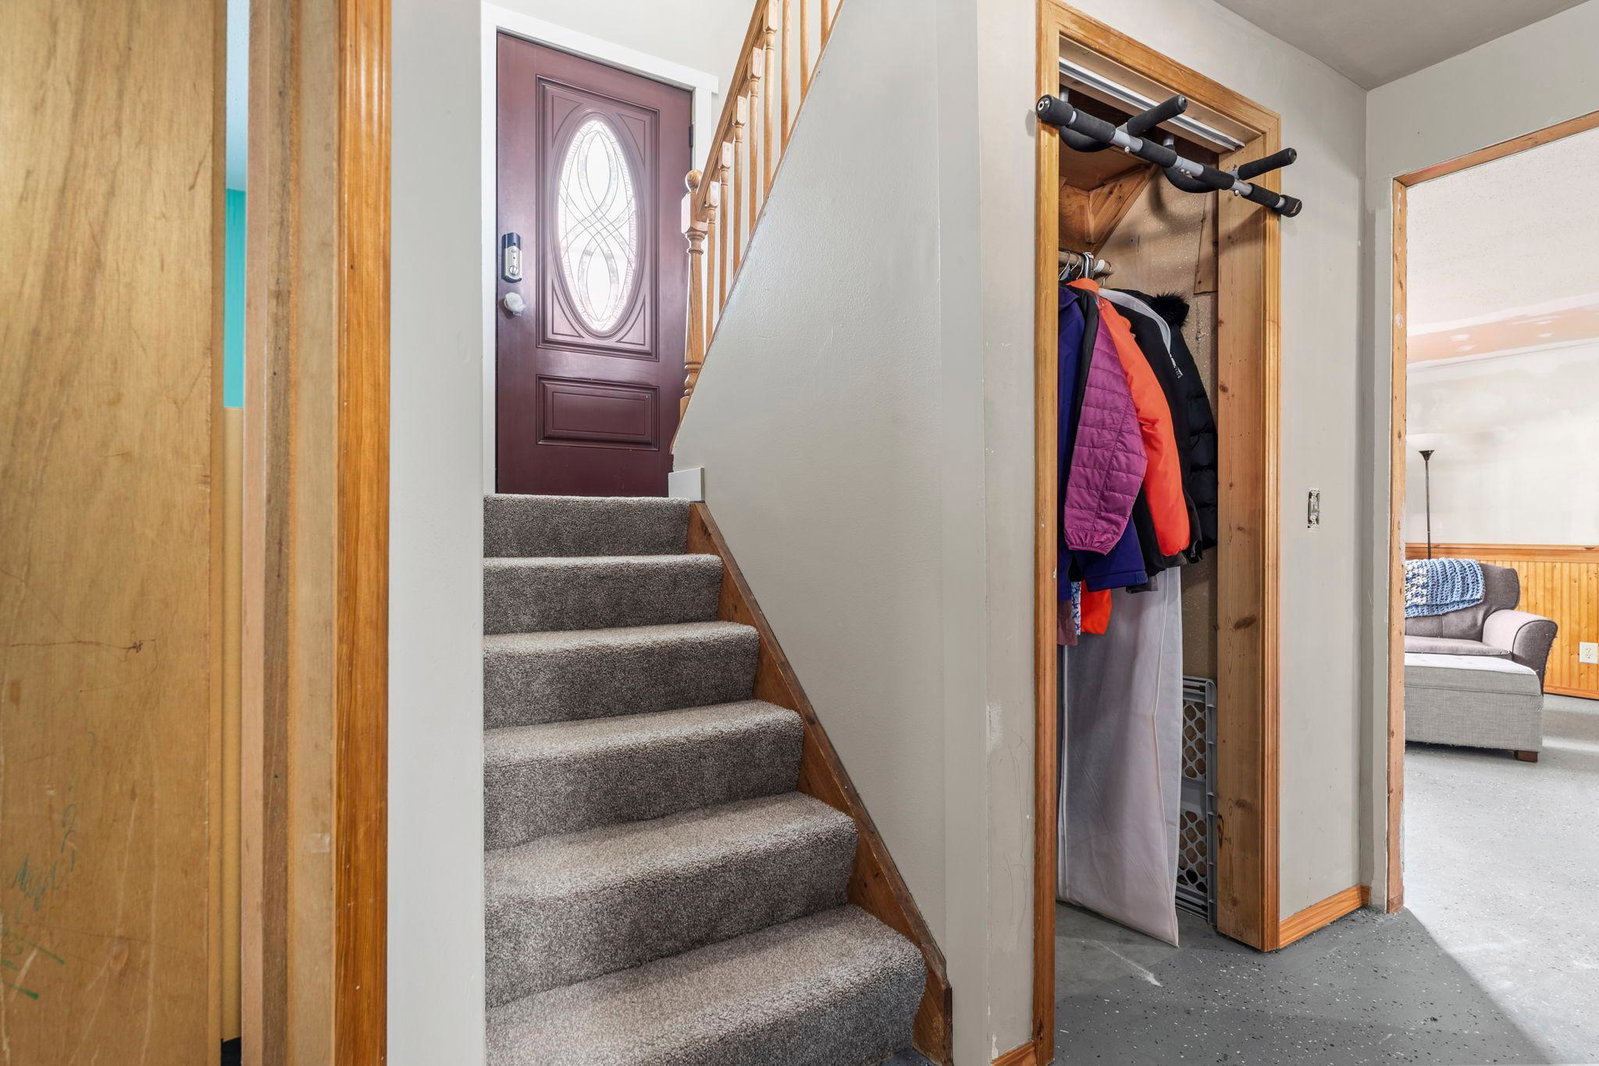
Welcome to your new home that sits on a large corner lot in the beautiful City of New Richmond with mature trees. This home boast 4 beds and 1bath with a rough in on lower lever for a second bath. The upstairs is beautifully redone with new flooring throughout, new kitchen cabinets ( some that can be left for future projects, if desired). New counter tops and stainless steel oversized sink. Large primary Bathroom was a full remodel about 3 years ago, new vanity, shower, flooring, paint and tile. There is also a Jacuzzi tub to relax in after a long hard day. The primary bedroom is connected to the primary bathroom with own private entrance to the bathroom. Primary bedroom has newer carpet/ paint ( within 3 years) large walk-in closet with closet organizing shelving, The second bedroom has newer flooring and paint and also has a very large walk-in closet. The downstairs is 2/3 finished waiting for your finishing touches. There are 2 beds downstairs that have newer carpet and paint( within 3 years). Large storage closet under stairs, laundry room with a new water heater and family area that is partially finished waiting for your added touches. There is a 12x18 deck out the back, great for entertaining. There is a cute shed for your garden needs or a kids' playhouse! 2.5 car garage for your 2 cars and lawn mower. There is also a work bench with pegboard to hang all your tools and goodies. Big shelving for storage as well. New garage door system and a fresh layer of gravel on the driveway, roof is only approximately 5 years old . This home also comes with a home warranty! Don't wait to see this one, it won't last long!
Additional Information
- School District
- New Richmond
- Amenities Unit
- Ceiling Fan(s), Kitchen Window, Primary Bedroom Walk-In Closet, Walk-In Closet
- Appliances
- Dishwasher, Range, Refrigerator
- Tax Year
- 2026
- Fuel
- Natural Gas
- Sewer
- City Sewer/Connected
- Roof
- Age 8 Years or Less
- Air Conditioning
- Central Air
- Heating
- Forced Air
- Water
- City Water/Connected
- Out Buildings
- Storage Shed
- Basement
- Finished, Full
- Parking
- Detached Garage
- Garage Spaces
- 2
Mortgage Calculator
Listing courtesy of Edina Realty, Inc..
 The data relating to real estate for sale on this web site comes in part from the Broker Reciprocity Program of the Regional Multiple Listing Service of Minnesota. Real estate listings held by brokerage firms other this firm are marked with the Broker Reciprocity logo. Information Deemed Reliable But Not Guaranteed. Property locations as displayed on any map are best approximations only and exact locations should be independently verified.
Listing data © 2026 Regional Multiple Listing Service of Minnesota. All rights reserved. By searching, you agree to the EULA.