240 Salem Church Road, Sunfish Lake, MN 55118
- $5,995,000
- 5
- BD
- 9
- BA
- 8,934
- SqFt





- List Price
- $5,995,000
- Days on Market
- 0
- MLS#
- 7117792
- Status
- ACTIVE
- Type
- Single Family Residential
- Bedrooms
- 5
- Bathrooms
- 9
- Living Area
- 8,934
- Acres
- 10.57
- Subdivision
- Nancys Pine Meadow
- Year Built
- 2015
Property Description
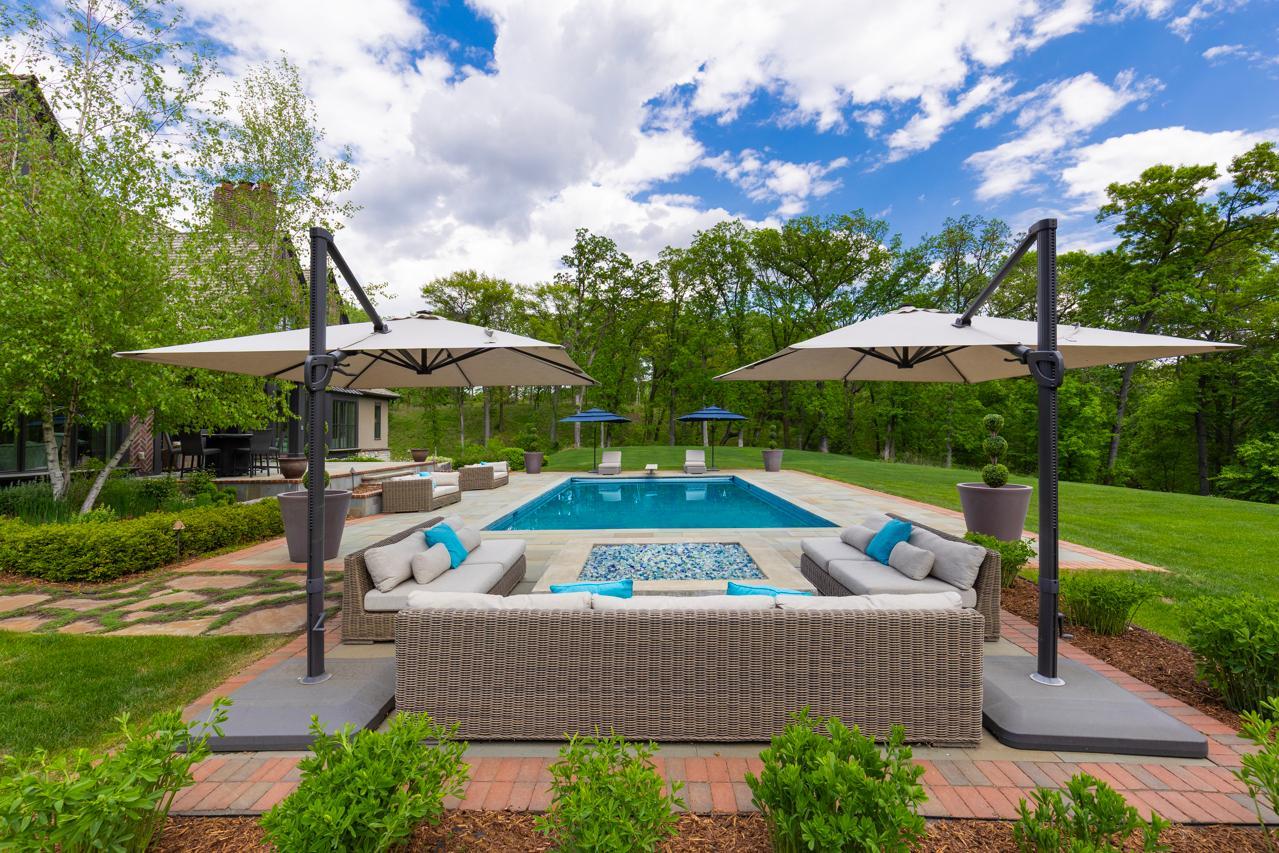
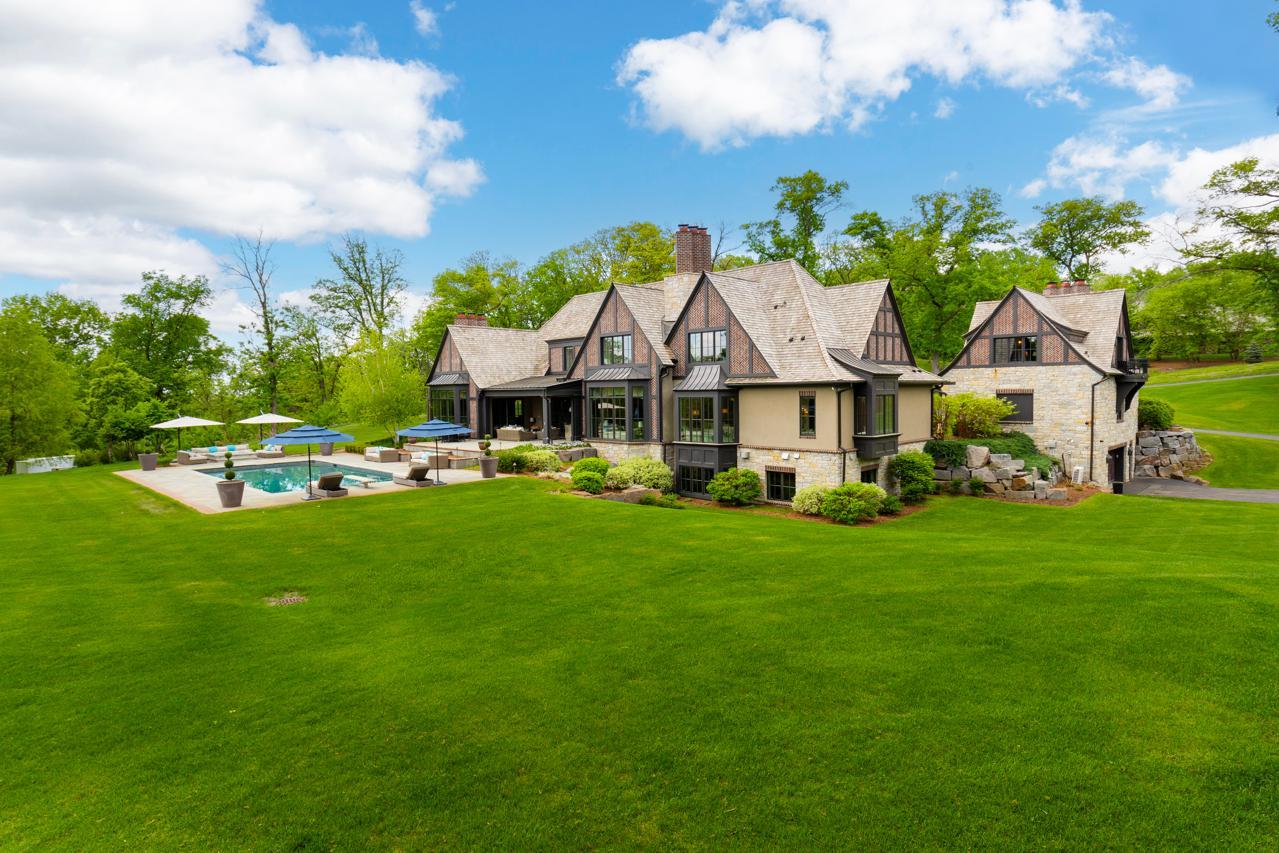
Breathtaking Sunfish Lake residence thoughtfully designed by Peter Eskuche and built by Nor-Son. This stunning home offers an unparalleled finishes + details and an open floorplan showcasing endless nature views at every turn! Enjoy the great room with vaulted ceiling + wood beam accents; spacious gourmet kitchen with dining area & wall of folding glass doors that open to the porch with phantom screens + heaters; prep kitchen with additional appliances, ideal for entertaining! Main-level primary suite with fireplace and spa-like bath with steam shower and heated floor. Upper-level offering three junior suites with laundry room. The lower-level features an additional guest suite; theater area; wet bar; exercise room and sport court! Additional features: main-level laundry; expansive storage area with ceiling height to accommodate a future golf simulator; heated extra deep 3-car garage and whole house generator Tranquil backyard retreat with saltwater pool and built-in firepit all surrounded by soaring mature trees overlooking 10.5+ acres. The carriage house offers a family room, game area, beverage bar, fireplace, ½ bath and additional 4-car heated garage! Ideally located adjacent to Musser Park for additional privacy. Just minutes to MSP International Airport, the Vikings facility, shops and restaurants!
Additional Information
- School District
- West St. Paul-Mendota Hts.-Eagan
- Amenities Unit
- Exercise Room, Hardwood Floors, Kitchen Center Island, Kitchen Window, Primary Bedroom Walk-In Closet, Main Floor Primary Bedroom, Patio, Security System, Tile Floors, Vaulted Ceiling(s), Washer/Dryer Hookup, Wet Bar, Walk-In Closet
- Appliances
- Air-To-Air Exchanger, Chandelier, Dishwasher, Dryer, Exhaust Fan, Humidifier, Water Filtration System, Range, Refrigerator, Stainless Steel Appliances, Wall Oven, Washer, Water Softener Owned
- Tax Year
- 2026
- Fuel
- Natural Gas
- Lot Description
- Tree Coverage - Heavy
- Sewer
- Private Sewer
- Roof
- Shake
- Air Conditioning
- Central Air
- Heating
- Forced Air
- Pool
- Yes
- Water
- Well
- Basement
- Drain Tiled, Finished, Full, Storage Space, Sump Pump
- Parking
- Attached Garage, Detached Garage, Driveway - Other Surface, Garage Door Opener, Heated Garage
- Garage Spaces
- 7
Mortgage Calculator
Listing courtesy of Coldwell Banker Realty.
 The data relating to real estate for sale on this web site comes in part from the Broker Reciprocity Program of the Regional Multiple Listing Service of Minnesota. Real estate listings held by brokerage firms other this firm are marked with the Broker Reciprocity logo. Information Deemed Reliable But Not Guaranteed. Property locations as displayed on any map are best approximations only and exact locations should be independently verified.
Listing data © 2026 Regional Multiple Listing Service of Minnesota. All rights reserved. By searching, you agree to the EULA.